Ductless Mini Split Installation In Marin & Sonoma
No Ductwork? No Problem. How Ductless Mini Split Installation Works for Older Marin and Sonoma County Homes
Quick Answer: Ductless mini split installation is the process of connecting one or more wall-mounted or ceiling-mounted indoor air handlers to an outdoor compressor unit via refrigerant line sets routed through small wall penetrations, providing heating and cooling without any ductwork. For older homes in Sonoma and Marin counties built without central HVAC, mini splits deliver zoned comfort in every room without the invasive and expensive process of retrofitting ducts into walls, ceilings, and attic spaces. Ongaro & Sons is a licensed C-20 HVAC contractor and Mitsubishi Diamond Contractor Elite based in Petaluma, CA, serving Marin, Sonoma, and Napa counties since 1932.
The North Bay has some of the most charming older housing stock in the North Bay. In Sonoma County: Victorian-era homes in Petaluma, Craftsman bungalows and post-war ranches throughout Santa Rosa, farmhouses in Healdsburg and Sebastopol. In Marin County: Victorian-era homes and bungalows in Fairfax and San Anselmo, Craftsman bungalows lining the streets of Mill Valley, mid-century ranches in Novato, and coastal homes in Tiburon and Sausalito. All of it built with character and craftsmanship that modern construction rarely matches, and all of it built in an era when air conditioning was not a standard feature of North Bay life. The wall construction, attic configurations, and floor plan layouts of these homes were never designed to accommodate the ductwork that central HVAC requires.
For decades, that meant older homes in both Sonoma and Marin counties either had no cooling at all or made do with window units in a few rooms. Then came ductless mini splits, and the calculation changed entirely. Adding whole-home zoned heating and cooling to an older home no longer requires tearing open walls, dropping ceilings, or sacrificing closet space to accommodate supply and return ducts. It requires a few small wall penetrations, a properly routed line set, and a licensed HVAC contractor who knows how to plan the system for the specific floor plan and usage patterns of your home.
Here is everything that process involves.
Why Are Older Homes the Best Candidates for Ductless Mini Split Installation?
The answer is straightforward: older homes without central HVAC ductwork have nothing to lose and everything to gain.
For a newer home with existing ducts in good condition, a central air conditioning or heat pump system is usually the more cost-effective way to add whole-home cooling, because the duct infrastructure is already there. The system cost is lower and the installation is less complex.
Older homes without ducts face a different math problem. Retrofitting central HVAC ductwork into an existing home is a major investment that varies based on the home’s construction, attic access, and the number of rooms being served. That work involves cutting through finished walls and ceilings, framing chases for duct runs, patching and repainting affected surfaces, and often compromising attic storage space or room dimensions with soffits. In a home with original plaster walls, period millwork, or a historically significant interior, the damage to the character of the space can be significant.
Ductless mini split installation sidesteps that problem entirely. The refrigerant line set, which connects the outdoor compressor to the indoor air handler, runs through a 3-inch hole in the wall. Everything else is surface-mounted or concealed in a narrow line set cover. The structural integrity of the home is not affected. The walls, ceilings, and period details remain intact.
For the older North Bay home that has never had air conditioning, a ductless system typically costs less than a ductwork retrofit and delivers better performance. Each zone is independently controlled, which means you’re not cooling or heating the whole house to make one room comfortable, the way central systems do.
How Does Ductless Mini Split Installation Actually Work?
Understanding the process helps homeowners plan realistically and ask the right questions before work begins.
Site Assessment and Zone Planning
Before any equipment is ordered or any work begins, a qualified HVAC contractor walks through the home to assess the layout, identify where each indoor air handler will be mounted, determine the best route for the refrigerant line set from each indoor unit to the outdoor compressor, and evaluate the electrical panel to confirm capacity for the new circuits.
Zone planning is the most important part of this step and the one that most determines how well the system performs. A zone is a room or area served by one indoor air handler with its own thermostat and independent temperature control. The contractor needs to understand which rooms get used most, which ones have the worst comfort problems in summer and winter, and which areas can be served by a single unit versus requiring individual zone control.
A living and dining area that’s open to each other can typically share a single zone. Bedrooms are almost always individual zones, because different occupants have different temperature preferences and sleeping schedules. A home office used during the day can be a separate zone if it has its own room. Sun rooms, garages, and bonus spaces are natural candidates for their own zone.
The zone planning conversation determines the system configuration: how many indoor units, what capacity each one needs, and what size outdoor compressor to connect them to.
Routing the Line Set
The refrigerant line set, which is actually a pair of insulated copper tubes carrying refrigerant between the indoor and outdoor units, is the defining installation challenge in an older home. It needs to travel from each indoor air handler location to the outdoor compressor, and how it gets there depends entirely on the home’s construction.
In homes with attic access, the line set can often be routed through the attic and down through an interior wall, keeping it largely concealed. In homes with crawl spaces, a similar approach works through the floor. In slab-on-grade homes or those with finished attics, the line set often runs along the exterior wall surface in a decorative line set cover, which looks like a shallow raceway and can be painted to match the exterior.
For each room, the contractor identifies the most practical path from the indoor unit location to the exterior wall penetration, and then from the exterior to the outdoor compressor location. Good contractors think through this carefully during the site assessment, because the line set route affects both the aesthetics of the installation and the total installed cost.
Indoor Air Handler Mounting
The indoor unit is mounted on the interior wall of the zone it serves, typically 6 to 8 inches below the ceiling on an exterior or interior wall. The mounting location affects both performance and aesthetics. Units should be positioned to distribute conditioned air across the full room without blowing directly on seated occupants or furniture, and they should be accessible for filter cleaning.
The 3-inch line set penetration is made through the wall behind or beside the indoor unit, the line set is threaded through and connected, and the unit is tested before moving to the next zone.
Electrical Connection
Each indoor air handler and the outdoor compressor require dedicated electrical circuits. In a multi-zone system, the indoor units are low-voltage and typically share a single circuit to the outdoor unit, but the outdoor compressor itself requires a dedicated 240-volt circuit sized appropriately for the system’s amperage draw.
For older homes with 100-amp panels that are already near capacity, a panel upgrade may be necessary before the mini split system can be installed. This is worth assessing during the site visit and factoring into the total project budget before any equipment is ordered.
Permit and Inspection
Mini split installation requires a mechanical permit in California and in jurisdictions throughout Sonoma and Marin counties. The permit covers the refrigerant system and the electrical connections. A licensed HVAC contractor will pull the permit as part of the job. An inspector verifies the installation before the permit is closed out.
Any company offering to install a mini split without pulling a permit is not operating correctly and is creating a liability for the homeowner at resale.
What Indoor Air Handler Styles Are Available?
The wall-mounted cassette is the most common indoor unit in residential mini split installations, but it’s not the only option. Understanding the alternatives helps homeowners choose the right style for each room.
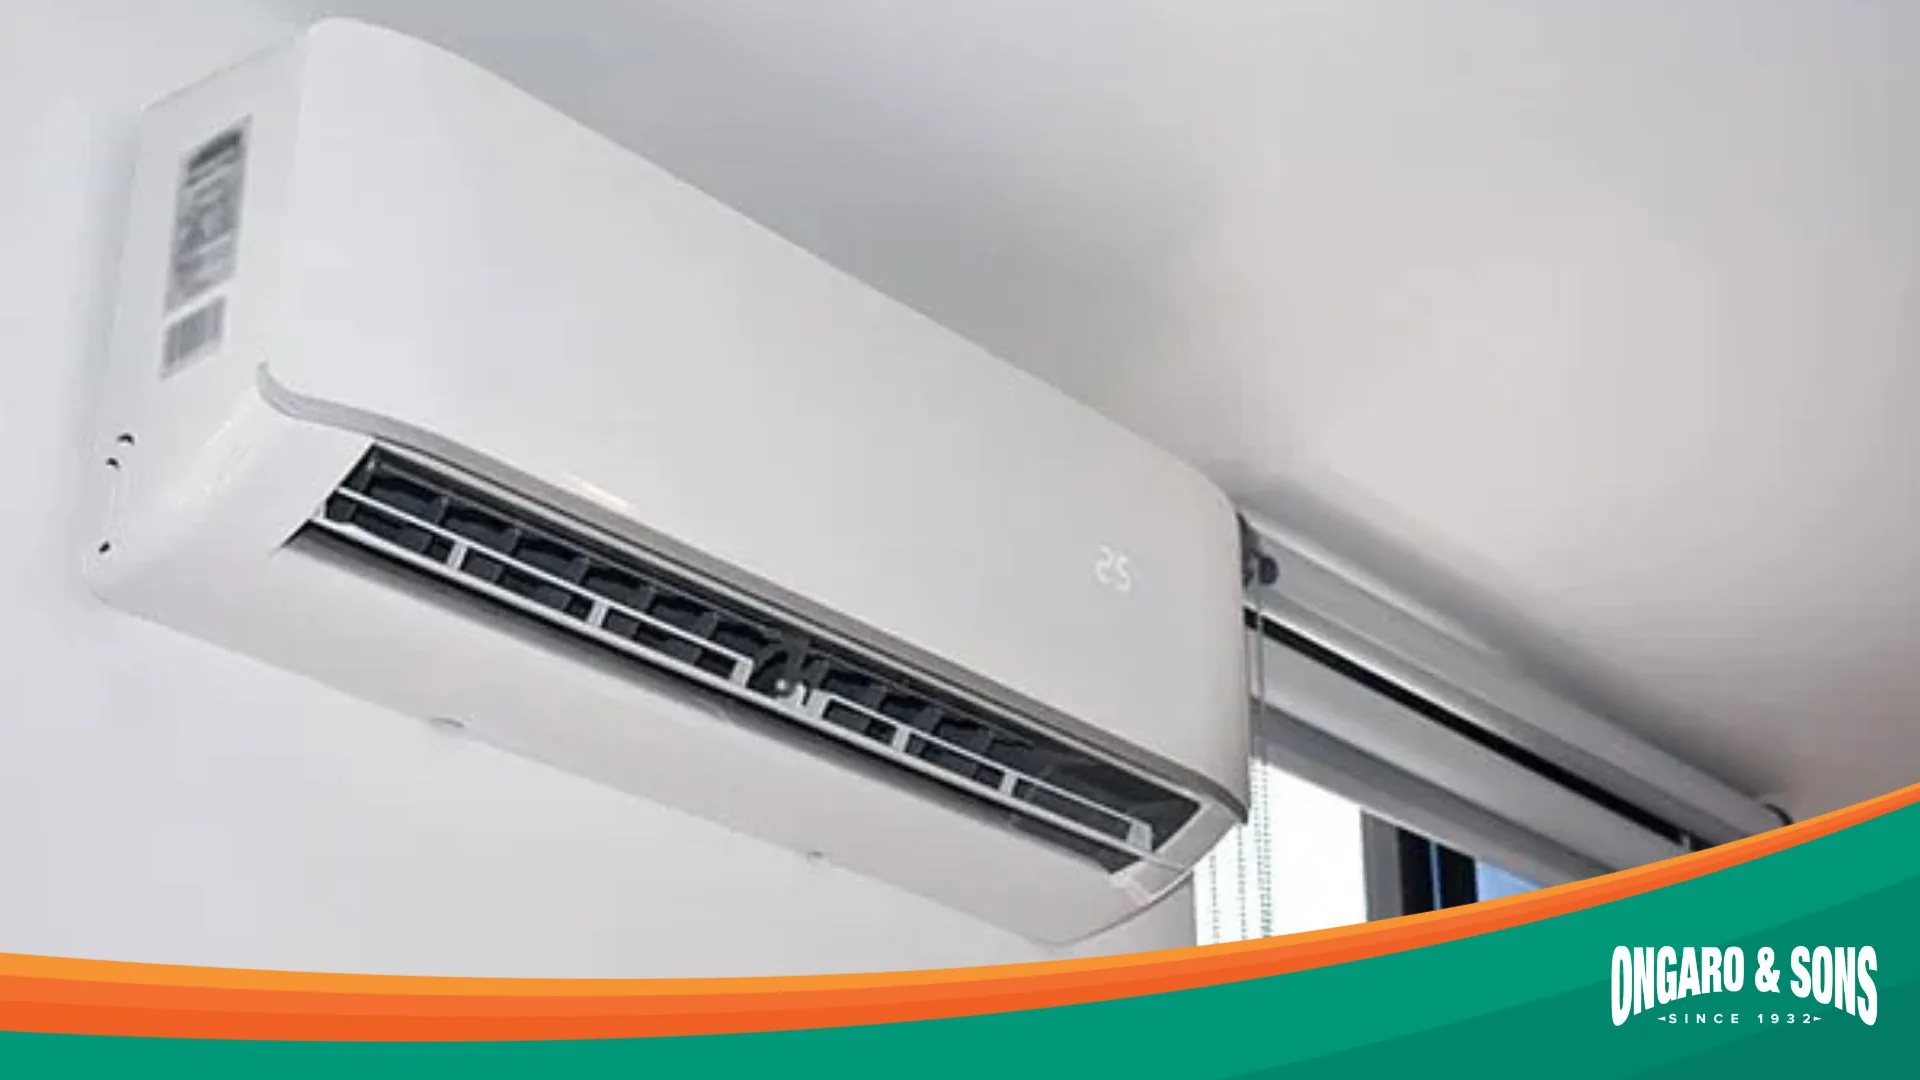
Wall-mounted units hang high on the wall and distribute air horizontally into the room through adjustable louvers. They’re the least expensive option, easiest to install, and most widely available. They work well in most rooms but are visually prominent. In living spaces with high ceilings or open floor plans, this visibility is generally accepted. In rooms where aesthetics are a priority, alternatives may be worth the additional cost.
Ceiling cassette units are recessed into the ceiling with only a slim trim panel visible. They distribute air in four directions simultaneously, which makes them excellent for open floor plan spaces like living and dining areas. They require access to ceiling cavity space above the installation point, which is easier in homes with accessible attics or second-floor space above.
Floor-mounted units are installed low on the wall, similar to a baseboard heater in placement. They’re useful in rooms with sloped ceilings or limited wall height, and they can be less visually intrusive than ceiling-height wall units in some room configurations.
Concealed ducted air handlers use a small unit hidden in the ceiling cavity with short duct runs to supply and return grilles. These look exactly like a conventional forced-air system from inside the room, which makes them the preferred choice in historically sensitive spaces or where no visible equipment is acceptable. They cost more to install due to the additional duct fabrication but are often the right choice for renovation projects where the finished aesthetic matters.
For most rooms in a typical North Bay older home, wall-mounted units are practical and cost-effective. For living areas and master suites where design matters more, ceiling cassettes or concealed ducted handlers are worth the conversation.
What Size Mini Split System Do You Need?
Mini split capacity is measured in BTUs per hour, similar to conventional HVAC equipment. The right size for each zone depends on the room’s square footage, ceiling height, insulation level, window area and orientation, and how many exterior walls the room has.
As a general starting point for sizing in the North Bay climate:
- Small bedroom (up to 150 sq ft): 6,000 to 9,000 BTU
- Standard bedroom (150 to 250 sq ft): 9,000 to 12,000 BTU
- Large bedroom or home office (250 to 400 sq ft): 12,000 to 15,000 BTU
- Open living and dining area (400 to 700 sq ft): 18,000 to 24,000 BTU
- Large open plan or combined spaces (700 sq ft and above): 24,000 BTU and up, or multiple units
These are starting points, not substitutes for a proper load calculation. Rooms with poor insulation, large west-facing windows, or cathedral ceilings need more capacity than the square footage alone suggests. Oversizing a mini split causes short cycling, which is when the unit reaches setpoint quickly, shuts off, and restarts frequently, degrading comfort, efficiency, and equipment longevity.
A contractor who quotes your system based on square footage alone without asking about insulation, windows, or sun exposure is not doing the sizing correctly.
What Does Ductless Mini Split Installation Cost in Sonoma and Marin Counties?
Cost per zone varies based on equipment tier, installation complexity, line set length, and whether any supplemental electrical or wall work is required.
Single-zone system (one outdoor unit, one indoor handler): Cost depends on equipment efficiency level and line set routing. Higher-efficiency or Hyper-Heat units from Mitsubishi Electric or equivalent manufacturers run toward the higher end.
Multi-zone system (one outdoor unit, two to four indoor handlers): Cost scales with the number of zones, unit types, and line set routing complexity. Multi-zone outdoor units are more expensive than single-zone units, but the cost per zone drops as zones are added.
What drives cost up in older homes specifically:
- Long or complex line set routes due to difficult attic or wall access
- Ceiling cassette or concealed ducted units, which cost more than wall-mounted
- Electrical panel work required before the system can be installed
- Exterior line set cover work in homes without attic routing options
- Older plaster wall construction that requires more careful penetration work
What drives cost down:
- Simple, short line set routes with good attic access
- Wall-mounted units throughout
- A panel with adequate capacity already in place
When comparing quotes, confirm that the estimate includes the permit, all electrical work, line set covers or concealment, and startup commissioning. Low quotes that exclude permit fees or electrical work can be misleading.
How Does Mini Split Efficiency Compare to Central HVAC?
Mini splits are among the most efficient residential heating and cooling systems available. Modern ductless systems from leading manufacturers achieve SEER ratings of 20 to 30 or higher for cooling, compared to the minimum federal standard of 14 SEER for new central AC systems in California. (Note: California adopted the SEER2 efficiency rating standard for new equipment in January 2023, which uses a stricter test procedure that produces ratings roughly 5 percent lower than SEER1 for equivalent equipment. Ratings cited here are SEER1; current equipment quotes will reflect SEER2 numbers.) Heating efficiency is measured as HSPF (Heating Seasonal Performance Factor), and high-performance mini splits achieve HSPF ratings of 11 to 14, well above the federal minimum.
Part of the efficiency advantage is inherent to the ductless design: central systems lose 20 to 30 percent of their conditioned air to duct leakage and heat transfer through duct walls, according to the U.S. Department of Energy. A ductless system delivers conditioned air directly to the room with no duct losses.
The other efficiency advantage is inverter-driven variable-capacity compressor technology. Most mini splits modulate their compressor speed continuously to match the actual load, running at partial capacity most of the time rather than cycling on and off at full power. This reduces energy consumption significantly and improves temperature consistency in the conditioned space.
For older homes throughout Sonoma and Marin counties that are currently using wall heaters, window AC units, or electric baseboard heating, the efficiency improvement from switching to a ductless mini split system is often dramatic.
Are There Rebates for Mini Split Installation in California?
The rebate landscape for mini split heat pumps changes frequently. Program availability and amounts below reflect early 2026. Verify directly with each program before scheduling installation.
Yes, and the rebate landscape for heat pump mini splits is among the best available for any home improvement category.
Federal Incentives. Federal tax credit programs for heat pump equipment have changed significantly due to recent legislation. Consult a qualified tax professional to understand what federal incentives, if any, currently apply to mini split installations before making decisions based on tax savings.
TECH Clean California. The TECH Clean California program offers rebates for qualifying heat pump installations, including ductless mini splits. Income-qualifying tiers provide higher rebate amounts. This is one of the most substantial rebate programs for residential heat pump installation in California.
PG&E Rebates. PG&E periodically offers rebates for qualifying high-efficiency heat pump systems. Check PG&E’s rebate finder before your installation date for current programs and amounts.
Energy Star Certification. Confirm that the equipment your contractor is specifying carries Energy Star certification. Energy Star-certified units are more likely to qualify for rebate programs and represent a minimum efficiency threshold worth holding contractors to.
Combined, the federal tax credit and California rebate programs can meaningfully offset the installed cost of a multi-zone mini split system for qualifying households.
When Is Adding Ductwork the Better Choice?
Mini splits are not always the right answer, and a contractor who recommends them for every older home without comparing alternatives isn’t giving you a complete picture.
Central ducted HVAC with a new duct system makes more sense when:
- The home is undergoing a major renovation that involves opening walls and ceilings anyway, making duct installation far less invasive than it would be in a finished home
- The floor plan is simple and an attic duct system can be installed without significant structural disruption
- Budget allows for full ductwork installation and the homeowner prefers the hidden, conventional system look throughout
- The home already has existing ducts that are in reasonable condition and can be used or extended
For most older homes in Sonoma and Marin counties that are not undergoing major renovation, the ductwork comparison usually resolves in favor of mini splits. The ductwork retrofit cost is high, the disruption is significant, and the result is a system that still loses 20 to 30 percent of its conditioned air through the duct system.
The straightforward question to ask any HVAC contractor: given this home’s specific construction and the cost of each option, which approach delivers better comfort at lower total cost over ten years? A contractor who gives you that comparison plainly is one worth hiring.
Frequently Asked Questions
What is ductless mini split installation? Ductless mini split installation is the process of mounting one or more indoor air handlers in the rooms to be conditioned, routing refrigerant line sets through small wall penetrations to an outdoor compressor unit, connecting the electrical circuits, and commissioning the system. No ductwork is required. The system provides both heating and cooling for each zone independently.
How long does ductless mini split installation take? A single-zone installation typically takes four to six hours. A multi-zone system with three or four indoor units typically takes one to two days depending on line set routing complexity and the types of indoor units being installed.
Is a permit required for mini split installation in California? Yes. Mini split installation requires a mechanical permit and typically an electrical permit for the dedicated circuit work. A licensed HVAC contractor pulls the permits as part of the job. Any installation done without permits creates code compliance liability for the homeowner at the time of sale.
Can a mini split heat as well as cool? Yes. Ductless mini splits are heat pumps. They provide both heating and cooling from the same system. In cooling mode, they remove heat from the room and reject it outdoors. In heating mode, they extract heat from outdoor air and deliver it indoors. Modern mini splits operate efficiently for heating at outdoor temperatures well below freezing, more than adequate for mild winters throughout Sonoma and Marin counties. Coastal Marin is among the mildest winter climates in the state, which makes heat pump performance here essentially optimal year-round.
How many zones do I need for my home? Each room with independent occupancy or significantly different sun exposure and usage patterns is a candidate for its own zone. Bedrooms are typically individual zones. Open living and dining areas can often share a single zone. A two-bedroom home typically needs two to three zones; a three- or four-bedroom home typically needs three to five. Zone planning is part of the site assessment a qualified contractor performs before system design.
What does a ductless mini split look like inside the room? Wall-mounted units are slim white panels typically 30 to 40 inches wide and 10 to 12 inches tall, mounted high on the wall near the ceiling. Ceiling cassette units are flush with the ceiling with only a slim trim ring visible. Floor-mounted units sit low on the wall. Concealed ducted units are completely hidden with only supply and return grilles visible. The right style for each space depends on aesthetics, ceiling configuration, and budget.
How do I hide the line set on the outside of my house? Line set covers are plastic or metal raceways that mount to the exterior wall surface and conceal the refrigerant lines and electrical conduit. They can be painted to match the exterior color of the home. For homes with accessible attics, routing the line set through the attic wall cavity eliminates the exterior surface run entirely. Your installer should walk through both options during the site assessment.
Are mini splits expensive to run? Mini splits are among the most efficient heating and cooling systems available. Modern units are among the most efficient heating and cooling products available. The variable-speed compressor technology means they operate at partial load most of the time rather than cycling on and off at full power, which significantly reduces energy consumption compared to older conventional systems. For homes currently using electric resistance heating, the reduction in heating costs after switching to a mini split is often substantial.
Schedule Ductless Mini Split Installation in Sonoma or Marin County
Ongaro & Sons is a licensed C-20 HVAC contractor and Mitsubishi Diamond Contractor Elite based in Petaluma, CA, serving Marin, Sonoma, and Napa counties since 1932. Ongaro was founded in Fairfax, CA in 1932, which means we have been working in older Marin County homes longer than almost any other contractor in the region. We design and install ductless mini split systems for older homes throughout the region, from single-zone bedroom installations to whole-home multi-zone systems replacing window units and wall heaters entirely.
If your older home has never had real heating and cooling, or if you have rooms that have always been uncomfortable regardless of what the thermostat says, a ductless system is likely the most cost-effective solution available. Schedule a site assessment and get a system design based on your actual floor plan.