Restaurant Kitchen Ventilation Requirements: Hoods, Makeup Air and What Inspectors Look For
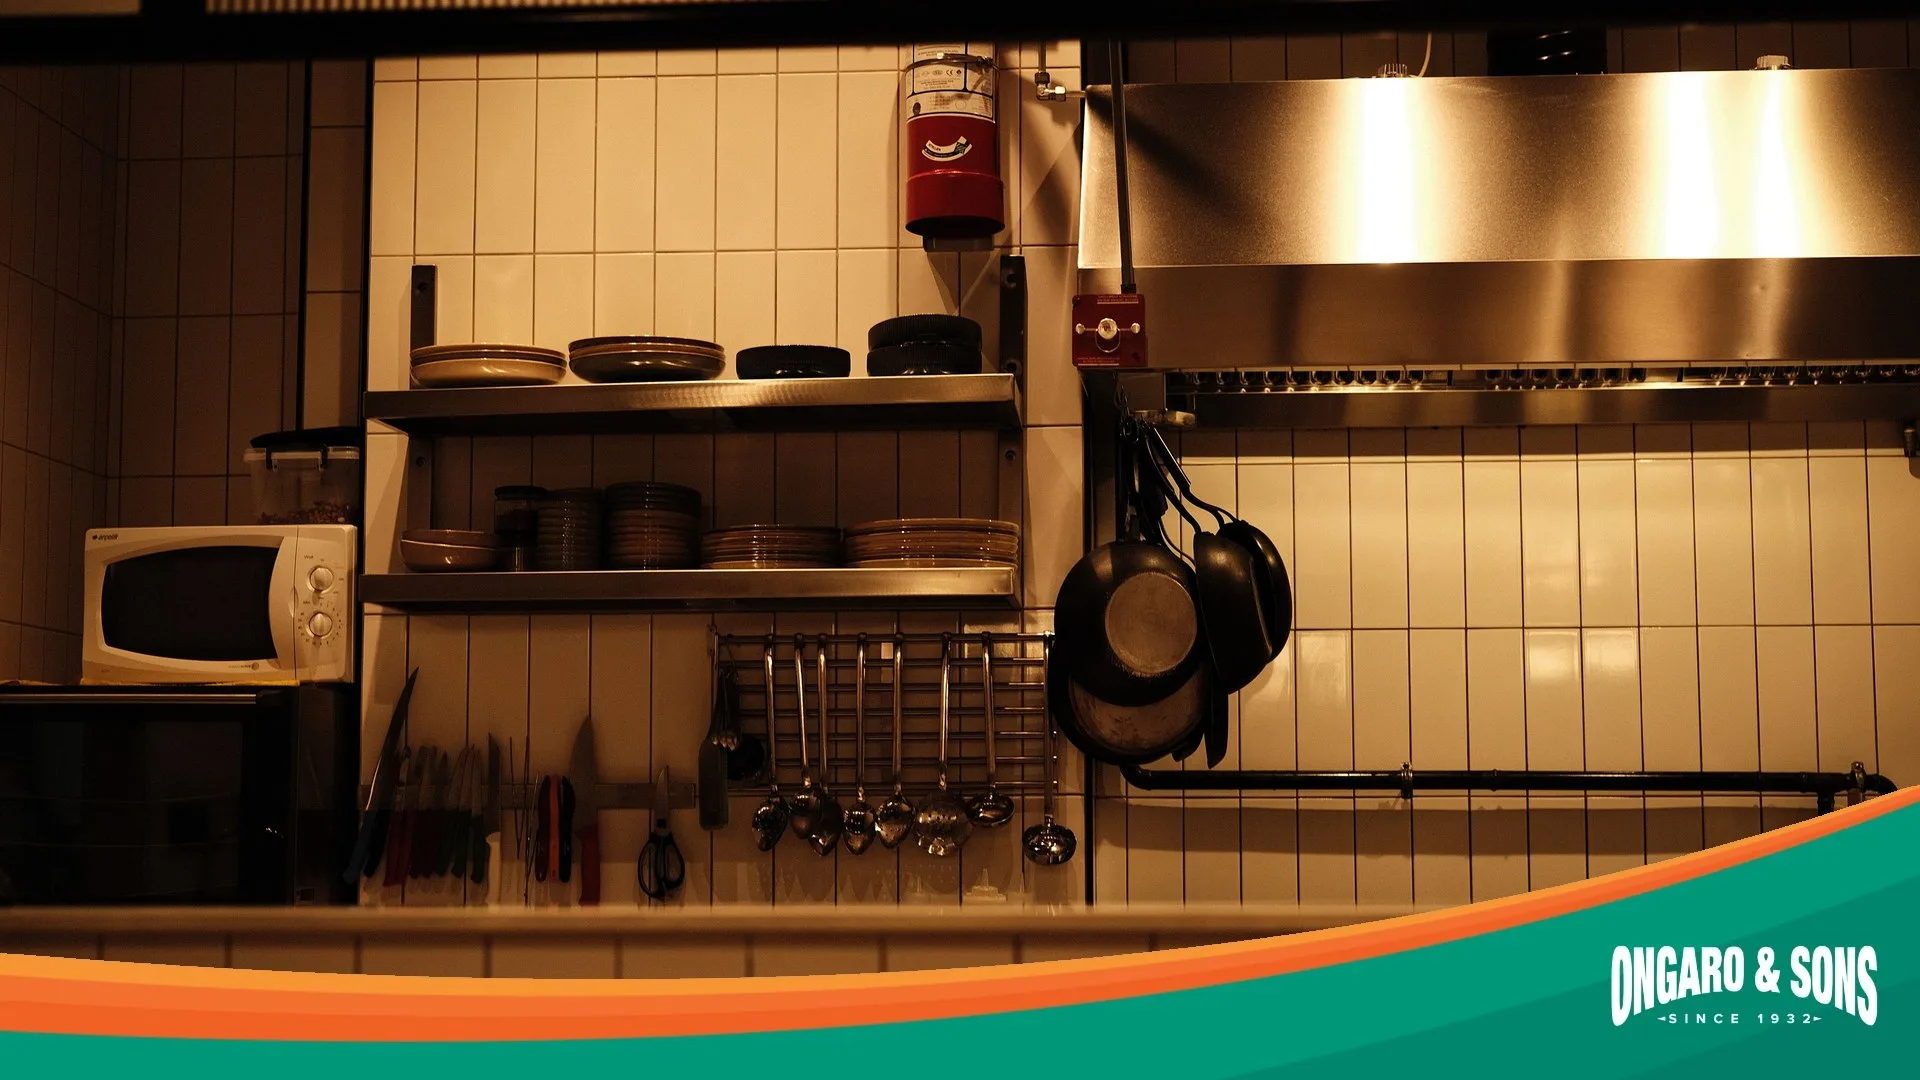
Restaurant kitchen ventilation is the system that captures cooking emissions and manages the exhaust and the replacement air. Its design has to match the cooking equipment, the building, and the applicable mechanical, fire, health and energy requirements, which overlap on this one system more than on almost any other in a commercial building.
Quick answer. Grease- or smoke-producing cooking commonly requires a Type I hood system; heat or moisture applications may use Type II equipment or an approved alternative. Type I work can involve more extensive duct and fire-protection scope, but compare the complete design before budgeting. Settle the appliance schedule, the exhaust route and the replacement-air strategy before ordering equipment, and involve the mechanical designer or a licensed C-20 contractor, the fire-suppression provider and the local reviewing authorities early.
The hood is one component of the system. Duct routing, fire protection, building air balance and access for cleaning all affect whether the installation works and can be approved, and the gap between a residential range hood and a commercial Type I system is where budgets and schedules go wrong.
Type I or Type II: Which Hood Do You Need?
| Topic | Type I | Type II |
|---|---|---|
| Topic Typical duty | Type I Cooking that produces grease or smoke | Type II Heat or moisture applications without grease or smoke |
| Topic Selection | Type I Match the appliances, the cooking processes, the listing and the approved design | Type II Match the heat or condensate duty, the listing and the approved design |
| Topic Duct | Type I Compliant grease duct, including an approved listed factory-built system where one is used | Type II Duct suitable for the actual heat or condensate application |
| Topic Fire protection | Type I Required protection coordinated with the cooking equipment and the approved system | Type II Determined from the actual equipment and the applicable requirements |
| Topic Installation | Type I Required clearances, access, discharge location and enclosure details | Type II Applicable material, drainage, access and discharge requirements |
| Topic Budget | Type I Compare hood, duct, fire protection, utilities and building work | Type II Compare the complete scope; hood type alone does not set project cost |
A fryer, dishwasher or oven label is a starting point. The actual model, the cooking process and the approved listing determine the design path. Adding grease filters to a Type II installation does not make it a compliant Type I system: a conversion requires review of the hood, the duct, the clearances, the exhaust, the replacement air and the fire protection, and the designer should identify what can be kept and what has to change.
Where Do the Requirements Come From?
The mechanical, fire, health and energy requirements overlap. Identify which city, county and fire-authority reviews apply to the address and the proposed work, and coordinate their submission requirements before construction.
The California Mechanical Code is Part 4 of Title 24, adopted by the California Building Standards Commission and based on the Uniform Mechanical Code developed by IAPMO, which publishes the 2025 California edition. Hood types, duct construction, exhaust rates and termination clearances come from it.
Fire code and standards. Commercial kitchen fire suppression and the cleaning of exhaust systems are addressed through the fire code and NFPA 96, which is why the fire marshal has a say alongside the building department.
The health department. Food facilities are separately regulated, and plan review for one involves the county environmental health department in addition to building and fire, with its own timeline.
The energy code. California's energy requirements also address commercial kitchen ventilation, including applicable exhaust limits, replacement-air arrangements, demand controls and acceptance testing; the Energy Commission's nonresidential process systems material covers commercial kitchens. Ask the designer to identify the provisions that apply to this project and to document them in the scope.
Locally, Marin County publishes a hood exemption guide for its food plan check process, and Napa County's food plan check application includes kitchen ventilation. A county guide is background for that jurisdiction, not approval of a particular installation. This section was reviewed in September 2026; recheck the requirements before the project is designed.
What Is Makeup Air and Why Does It Matter?
Exhaust and replacement air have to work together. A hood removes a large volume of air from the building, and if it is not deliberately replaced the building goes negative and finds air wherever it can: under doors, through the dining room, down flues. Building pressure and the air movement at the hood affect both capture and the surrounding spaces.
These symptoms warrant an air-balance and equipment assessment; they do not identify one cause by themselves.
- Doors that are hard to open or will not stay shut can indicate that the building is under negative pressure.
- Smoke rolling out the front of the hood can result from insufficient replacement air, from supply jets or cross-drafts disturbing the capture, from a fan or duct fault, or from cooking that has changed since the design.
- Pilot lights and burners misbehaving can indicate combustion appliances competing with the exhaust for air.
- Backdrafting of a water heater or furnace flue can be caused by kitchen exhaust, and it is a carbon monoxide concern rather than a comfort one.
- A cold, drafty dining room that smells of the kitchen can indicate replacement air being pulled through the dining space.
- Heating and cooling that cannot keep up can result from conditioning outdoor air that was never accounted for.
If a carbon monoxide alarm sounds, leave the building and call 911 from outside; the National Fire Protection Association publishes the guidance. Do not continue operating while investigating a possible combustion-safety problem. Have the exhaust, the replacement air and the combustion appliances evaluated together before resuming the affected operations.
Replacement air may come from dedicated equipment, from suitable transfer air, or from coordinated building systems. The design has to account for the other exhaust in the building, the pressure relationships, comfort and the applicable energy requirements. Whether to heat or cool the replacement air is part of that design, and in an inland Sonoma or Napa summer it is a real question for staff comfort, but it is a design decision rather than a default purchase either way.
What Does a Complete System Include?
| Component | What it does |
|---|---|
| Component Hood | What it does Captures and contains cooking emissions at the source |
| Component Grease filters or extractors | What it does Reduce the grease carried into the duct; cleaning is still required |
| Component Grease duct | What it does Carries exhaust to an approved discharge location, with the required construction and cleaning access |
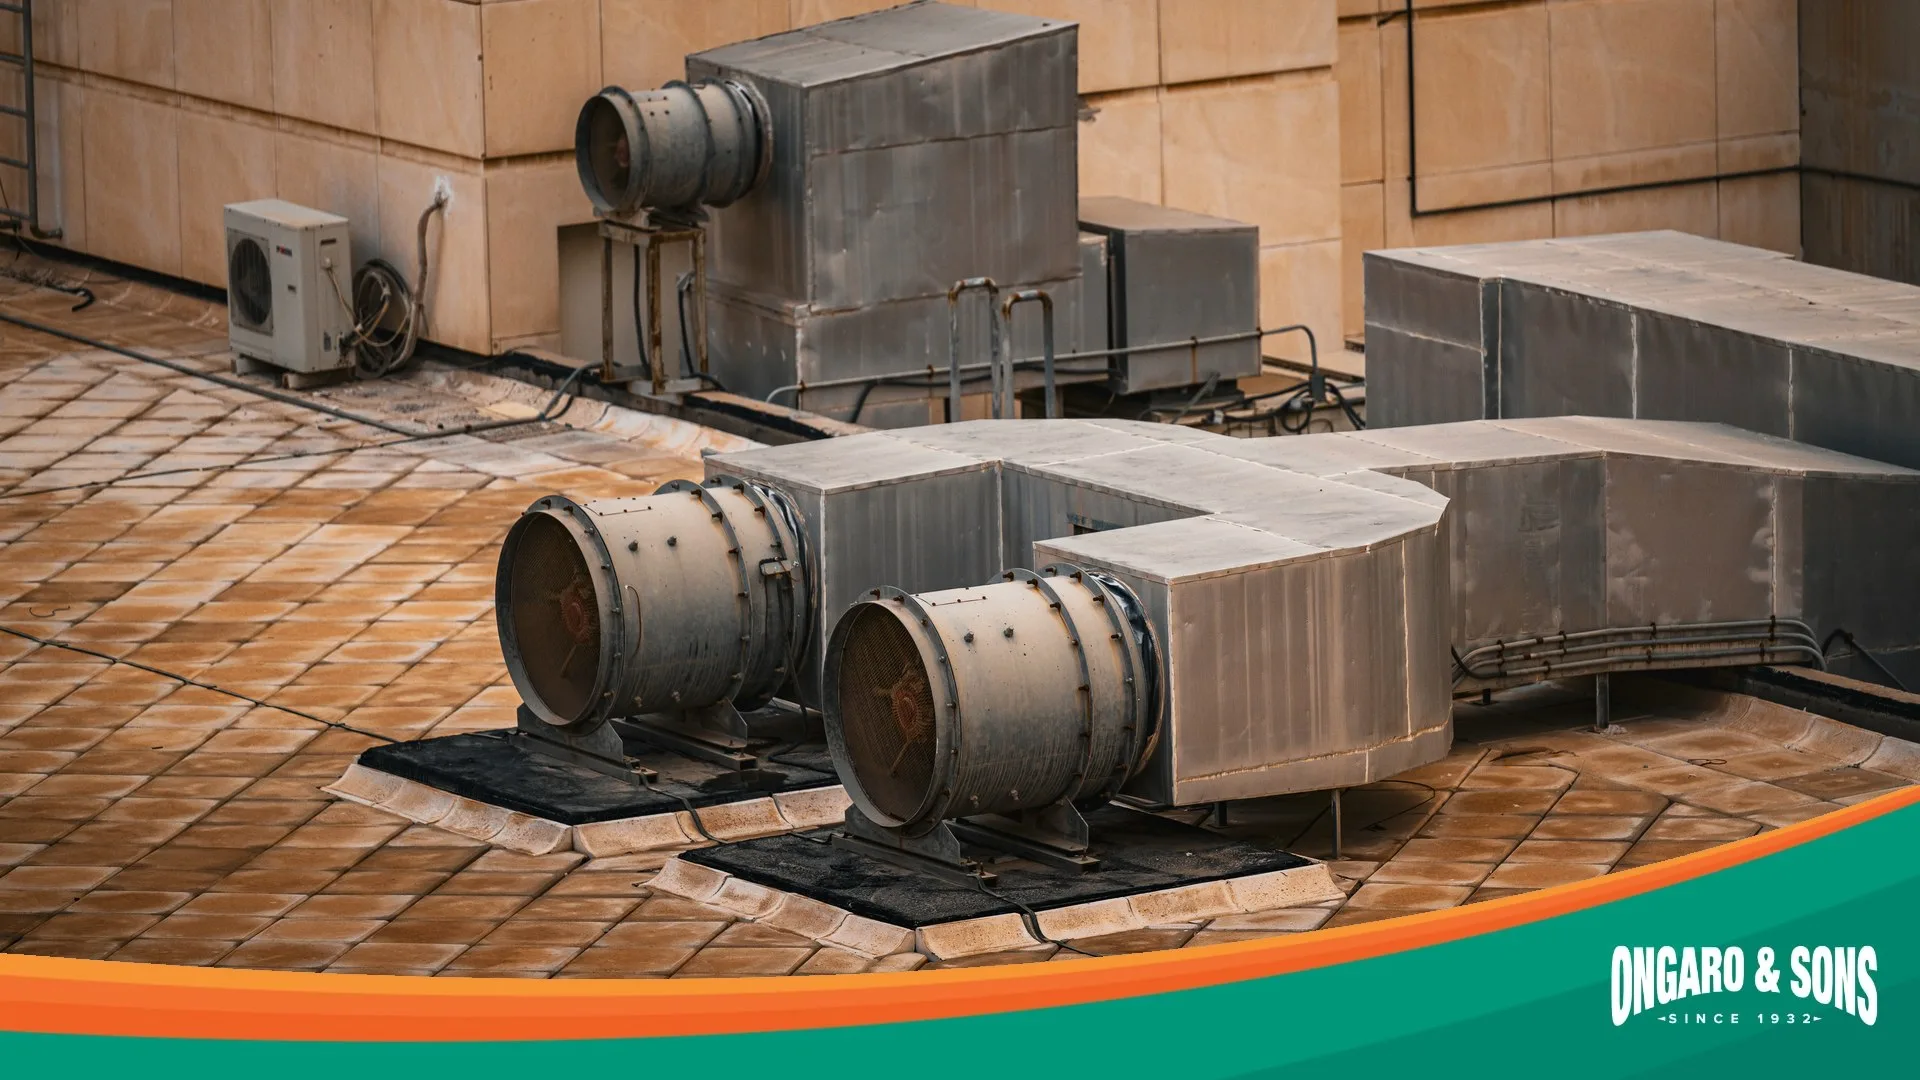
| Component Exhaust fan | What it does Usually a roof-mounted upblast fan with grease containment |
| Component Fire suppression | What it does An approved system covering the appliances, the plenum and the duct |
| Component Replacement-air arrangement | What it does Provides the designed airflow through suitable supply and transfer paths |
| Component Controls and interlocks | What it does Coordinate cooking operation, exhaust, replacement air and suppression |
| Component Electrical | What it does Fan circuits, controls, and the shutoffs the suppression system requires |
The control sequence is easy to overlook and it is what the inspection tests. The approved sequence must coordinate cooking operation, exhaust, replacement air and fire suppression, and a suppression activation must address the applicable fuel and electrical heat-source shutoffs and the system's required fan and makeup-air response. Have the qualified providers document and test that sequence against the equipment listing and the approved design. Do not assume every fan should stop, and do not bypass a safety interlock.
What Do Inspectors Check?
The project team should be ready to demonstrate these items.
- Hood type against the equipment actually installed. If the plan showed a Type II and a fryer arrived, that is a correction.
- Hood geometry and appliance coverage complying with the approved design and the listing.
- Duct construction and cleanout access. Grease duct requires access openings at specified intervals and at changes of direction, and they have to be reachable.
- Clearance to combustibles or an approved enclosure along the entire duct run, including inside chases.
- An approved discharge location with the required separation from openings, intakes and property boundaries.
- Fire suppression coverage matched to the actual appliance layout.
- Replacement air and controls. That the designed airflow exists and the sequence works as approved.
- The applicable fuel and electrical heat-source shutoffs, the control response and the reset provisions, tested rather than just installed.
- Documented airflow balance, capture and containment, plus any required energy-code acceptance testing.
The one that catches operators after opening is the appliance layout. Suppression is designed around a specific arrangement, and moving equipment under the hood, or swapping a range for a fryer, can leave the coverage wrong. Some listed systems provide overlapping coverage and some do not, so any equipment change under a hood needs a qualified review of the actual configuration.
What About Ongoing Maintenance?
Keep a documented schedule for filter service, grease inspection and cleaning, the exhaust and replacement-air equipment, and fire-suppression inspection. Follow the equipment instructions, the cooking duty and the applicable requirements; solid fuel and heavy frying need cleaning far more often than a low-volume kitchen. Assign each task to personnel qualified to perform it safely, with the necessary access and records, and remember that filters do not capture all the grease even when they are properly maintained.
Confirm the scope of each service agreement. HVAC maintenance, grease-duct cleaning and suppression service may involve different providers. Ask who is responsible for each part of the system and how findings are reported to the operator; our commercial maintenance page describes the HVAC side of what we offer.
What Should You Settle Before the Layout Is Final?
Coordinate these decisions before the layout is finalized. The equipment schedule determines the hood type, the hood determines the duct route, the duct route determines the roof penetration and the structural work, and all of it determines the replacement air. Every one of those decisions is cheap on paper and expensive once something is built.
- What equipment is going under the hood, including anything you might add later? Adding a fryer to a kitchen designed without one is a much larger change than it sounds.
- Where can the duct run, and where can it discharge? This is a building question and sometimes a landlord question.
- Where does the replacement air come from, and is it tempered? Decide it as part of the design.
- What does the lease say? Roof penetrations, structural modifications and rooftop equipment are frequently landlord matters, and that approval has its own timeline.
Ongaro & Sons is a family-owned company based in Petaluma, in business since 1932 and serving Marin, Sonoma and Napa County, licensed C-20 HVAC, C-10 electrical and C-36 plumbing. Ask us to confirm the mechanical, electrical and plumbing scope we can provide for your kitchen and how any separate design or fire-protection work will be coordinated. You can verify any California contractor's license and classification on the Contractors State License Board site.
Frequently Asked Questions
Does my restaurant need a Type I or Type II hood?
Grease- or smoke-producing cooking commonly calls for Type I. Heat or moisture applications without grease or smoke may use Type II. Listed reduced-emission appliances and recirculating systems have their own approval paths, so confirm the exact product, its listing and local acceptance before designing around an exception.
What is makeup air and do I need it?
Makeup air is the replacement air deliberately supplied to balance what the exhaust removes, whether from dedicated equipment, transfer air or coordinated building systems. Without it the building goes negative, the hood can stop capturing, doors become hard to open and combustion appliances can backdraft. The quantity and the arrangement are designed for the specific kitchen.
How much makeup air does a kitchen hood need?
The designer balances the kitchen and the building as a system, accounting for the hood exhaust, the other exhaust, the available supply and transfer air, the pressure relationships and the operating controls. The required airflow and any permitted variations are documented for the actual installation rather than taken from a rule of thumb.
Can I reuse a Type II system for grease-producing cooking?
Not by adding filters. Grease-producing cooking calls for a compliant Type I system: the hood, the duct, the clearances, the exhaust, the replacement air and the fire protection all have to be reviewed, and the designer identifies what can be kept and what must change. It is usually closer to a new installation than to an equipment swap.
How often does a kitchen exhaust system need cleaning?
It depends on the equipment, the cooking duty and the applicable requirements. Solid fuel and heavy frying operations need it far more often than low-volume kitchens. Filters, the hood, the duct and the fan each have their own schedule, the tasks belong to people qualified to do them safely, and the fire marshal will expect records.
Do I need a permit for restaurant kitchen ventilation?
Yes, and usually more than one review. Building and mechanical permits come from the city or county, the fire authority reviews the suppression and the exhaust system, and the county environmental health department reviews the food facility. Identify which reviews apply to your address and sequence them at the start of the project.
Why is smoke rolling out from under my hood?
Possible causes include insufficient replacement air, supply jets or cross-drafts disturbing the capture, grease-loaded filters restricting flow, a fan that has lost performance, a duct fault, or cooking that has changed since the hood was designed. It needs an air-balance and equipment assessment rather than a guess.
What happens if I add a fryer to an existing hood?
Several things need rechecking. The hood type may no longer be adequate if it was Type II, the exhaust rate may need to change, and the fire suppression coverage is designed around a specific appliance layout. Any equipment change under a hood needs a qualified review of the actual configuration.
Who should I involve first on a new kitchen?
The mechanical designer or contractor, while the layout is still on paper, alongside the fire-suppression provider and the local reviewing authorities. The equipment schedule drives the hood type, which drives the duct route, the roof penetration and the replacement air, and those decisions are inexpensive to make early and expensive to change once anything is built.
Where to Start
Have the appliance schedule, the existing hood information and the lease restrictions ready when you discuss the project. Write down every piece of cooking equipment that will sit under the hood, including anything you might add in the first two years, because that list determines the hood type.
Contact Ongaro & Sons to confirm the commercial services available for your kitchen and the providers needed for the full scope. Our commercial services page covers the range.