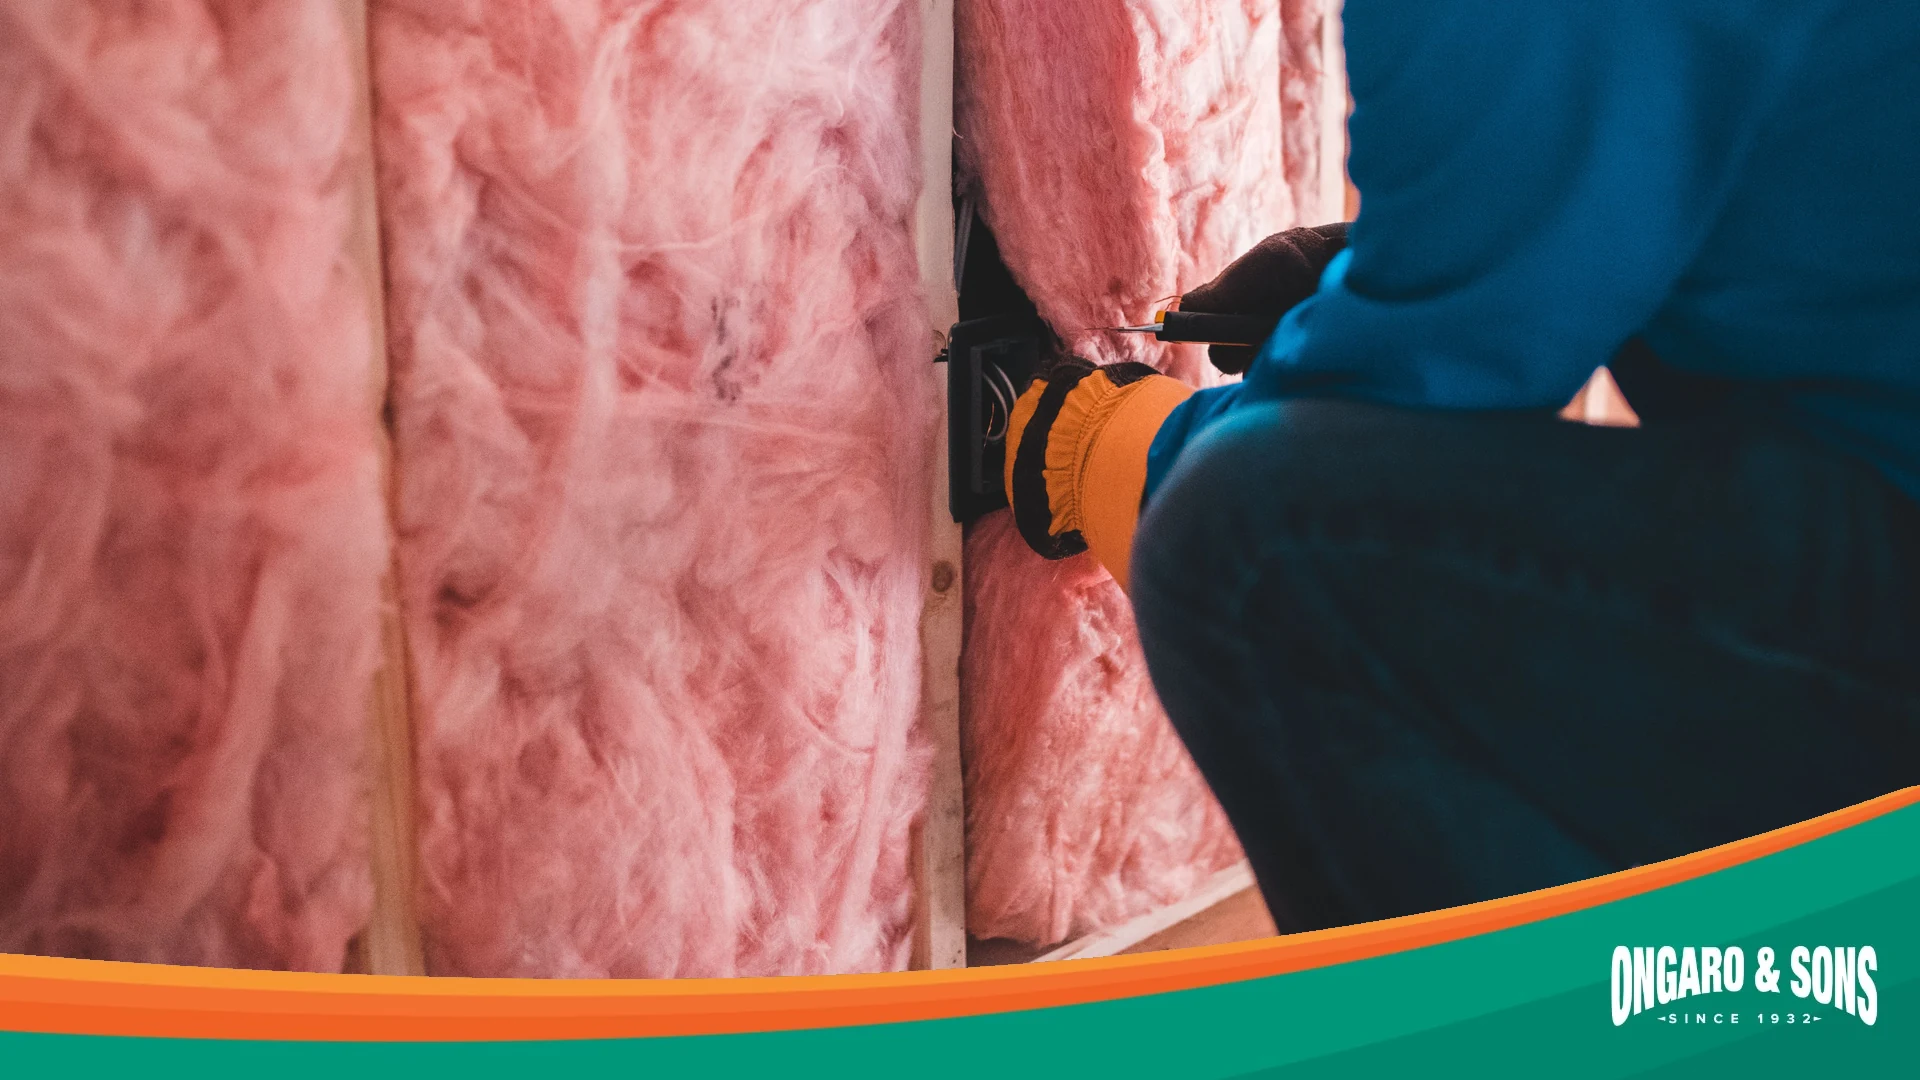
Crawl Space Insulation: What Works in North Bay Homes
Crawl space insulation is the material installed either between the floor joists above a crawl space or against the crawl space foundation walls, to slow heat moving between the house and the unconditioned space under it. Which location is right depends on whether the crawl space is vented to the outdoors or designed as an unvented space, and cold floors can point to missing insulation, air leaks or a moisture problem below the house, so the first job is finding out which you have.
Quick answer. In a typical vented crawl space, insulation belongs in the floor assembly above it. In a designed unvented crawl space, the thermal boundary often moves to the perimeter walls, and that approach also needs water management, a continuous ground liner, air sealing and a suitable drying or conditioning strategy; closing the vents by itself does not complete the job. Fix any water problem before insulating anything, because insulation over a wet crawl space fails and takes the framing with it. Have a licensed contractor look at the space and confirm which type you have before you buy materials.
Crawl spaces are common in older North Bay homes on raised foundations, and basements are not. That makes a lot of the crawl space advice online wrong for this area, because it was written for regions where the space under the house is a partly finished basement with a concrete floor and a furnace in it. Ours are usually dirt, low, vented at the perimeter, and full of ductwork and plumbing.
What Kind of Crawl Space Do You Have?
Look before anything else. You are answering one question: is this space open to the outside air, or closed off from it?
| Sign | Typical vented assembly | Designed unvented assembly |
|---|---|---|
| Sign Perimeter vents | Typical vented assembly Open screened vents around the foundation | Designed unvented assembly Vents sealed as part of the design |
| Sign Ground surface | Typical vented assembly Often bare dirt, sometimes loose plastic sheeting | Designed unvented assembly Continuous sealed liner, run up the walls |
| Sign Where insulation sits | Typical vented assembly Floor above the crawl space | Designed unvented assembly Often the perimeter walls, as specified for the assembly |
| Sign Drying approach | Typical vented assembly Ventilation and moisture management appropriate to the existing assembly | Designed unvented assembly A designed drying or conditioning strategy that meets applicable requirements |
| Sign How it feels in summer | Typical vented assembly Outdoor temperature and humidity | Designed unvented assembly Closer to indoor conditions |
Many older North Bay homes fall in the first column, but look rather than assume, because sealed crawl spaces do exist here and the right insulation strategy for them is different. If yours has open foundation vents and bare dirt, you have a vented crawl space, and the rules below follow from that.
Where Does Insulation Go in a Vented Crawl Space?
In the floor assembly, fitted into the joist bays against the underside of the subfloor. The Department of Energy's Building America program covers the method in its guide to insulating crawl space floors in existing homes.
For fiberglass or mineral wool batts under a floor, gaps, compression and poor support all reduce performance. The material has to fit the joist bays and stay in the position its installation instructions call for. A common sight under older houses is batts installed decades ago, held up by wire rods that have rusted or sprung, now hanging in loops with daylight between them and the floor. The insulation is present; it is doing a fraction of its job.
Air sealing is a separate part of the work. Penetrations through the subfloor for plumbing, wiring and ducts should be sealed before insulation covers them, because insulation slows heat and does not stop every air leak. A floor with modest insulation and sealed penetrations usually does better than the reverse.
What About Sealing the Crawl Space Instead?
Converting a vented crawl space into a designed unvented one is the other approach, and the building science generally favors it. Building America's guide to unvented, insulated crawlspaces puts the practical case as fewer condensation problems, warmer floors, freeze protection for pipes and fewer pests, and notes that a properly designed unvented crawl space performs better than a vented one across safety, health, comfort, durability and energy use.
The conversion is a system, not a single step: water management, a continuous ground liner sealed to the walls with overlapped and taped joints, air sealing of the perimeter, insulation on the foundation walls and rim joists rather than the floor, and a designed drying or conditioning strategy for the space. Unvented and conditioned are not interchangeable labels, and a supply register into the space is one option among several. Closing the vents and doing nothing else makes moisture worse.
Before converting, have the proposed assembly reviewed for drainage, ground moisture, drying, combustion safety and local code requirements. Foam insulation may need fire protection, pest inspection access may need to stay visible, and flood-prone properties can have additional constraints. The Building America code compliance brief on sealing and insulating existing crawl space walls covers the requirements, and there is a homeowner-level checklist for converting vented to unvented worth reading before you commit to anything.
A ground liner limits moisture coming up through the soil. It can also be part of a soil-gas control system, but it does not establish that radon levels are acceptable; testing, and any mitigation the result calls for, are separate. And do not close vents around an existing fuel-burning appliance without a qualified assessment of its combustion air and venting.
One California note. Crawl space ventilation is a building code matter, and closing foundation vents is permitted work reviewed against the California Building Standards, published by the Building Standards Commission, with handling that varies by jurisdiction. Confirm with your building department before anyone seals a vent.
Why Does Moisture Come First?
Because a crawl space that is wet will damage whatever you put in it, slowly enough that nobody connects the two events.
Fiberglass batts absorb and hold water. Wet insulation loses most of its insulating value, gets heavy, pulls away from the subfloor, and holds moisture against the framing above it. What starts as an energy improvement ends as rot in the joists. The EPA's mold guidance is direct that the way to control mold is to control moisture, and a crawl space is the clearest case of that principle in a house.
Water can enter through the ground, through poor exterior drainage, or through plumbing leaks, and condensation can form when humid air meets a surface below its dew point. More than one source may be present, and any source left unresolved keeps damaging materials. Identify and correct the water problem before covering the area with new insulation: a liner does not repair a pipe leak or move stormwater away from the foundation. If you suspect plumbing, our leak detection guide covers the signs and the pipe repair page covers the fix.
Standing water after a winter storm is a drainage problem. Gutters, downspout extensions and grading that moves water away from the foundation are what solve it. Insulating over it is money spent on a symptom.
What Should the Ducts Down There Look Like?
This is where crawl space work overlaps with heating and cooling, and where the energy savings often actually are.
If your supply ducts run through the crawl space, they are carrying conditioned air through an unconditioned space, so two things matter: whether they are insulated, and whether they leak. A leaking supply duct in a vented crawl space is paying to heat the outdoors. A leaking return duct is worse, because it pulls crawl space air, with whatever is down there, into the house and distributes it.
If someone is already going to be under the house installing insulation, that is the moment to have the ducts inspected and sealed. Doing them separately means paying twice for the same crawl. Our ductwork page covers what deteriorates and how it gets tested, and duct condition is one of the items covered on an annual maintenance visit. The same logic applies to old galvanized supply lines, which we cover in replacing galvanized pipes.
How Much Insulation Do North Bay Homes Need?
California sets minimum insulation levels through the energy code, and the requirements depend on which California Energy Commission climate zone your address falls in. The North Bay spans more than one, and coastal, valley and inland addresses do not always land in the same zone, so the requirement is looked up by address rather than assumed by county. The current requirements come from the Building Energy Efficiency Standards, updated on a three-year cycle.
Choose the insulation level for the address, the assembly and the applicable requirements, and confirm it with whoever pulls the permit. Installation quality matters as much: gaps, compression and air leakage can undermine the performance the labeled R-value promises.
What Drives the Cost?
| Driver | Lower cost | Higher cost |
|---|---|---|
| Driver Headroom | Lower cost Three feet or more to work in | Higher cost Belly-crawl clearance |
| Driver Access | Lower cost Exterior hatch, close to the driveway | Higher cost Interior hatch through a closet floor |
| Driver Existing insulation | Lower cost None, or clean and dry | Higher cost Old, wet, or rodent-contaminated, needing removal and disposal |
| Driver Moisture condition | Lower cost Dry, good drainage | Higher cost Standing water, drainage work required first |
| Driver Obstructions | Lower cost Clear joist bays | Higher cost Dense ductwork, plumbing and wiring to work around |
| Driver Scope | Lower cost Floor insulation only | Higher cost Full encapsulation with wall insulation and sealed liner |
Rodent-contaminated insulation is common here, and it changes the job entirely. Insulation that has been nested in is a removal and disposal task before it is an installation task, and the entry points need sealing or the new material gets the same treatment within a year or two.
If you see droppings, nesting material or damaged insulation, leave it undisturbed and arrange an assessment. Do not sweep or vacuum rodent waste: dried droppings and urine can carry hantavirus, which is contracted by breathing contaminated dust, and sweeping is what puts that dust in the air. The CDC's rodent guidance covers safe handling. Contaminated insulation can require specialized removal and cleanup.
Can You Do It Yourself?
That depends on access, on conditions and on the work required. You can note visible conditions from a safely accessible hatch. Do not enter a crawl space with standing water, suspected electrical hazards, animal contamination, or access that makes getting back out difficult. Moisture control, air sealing and a change to the crawl space assembly can make this more than a batt-installation job, and some materials need specific installation precautions. Start with an assessment if any of those conditions are present.
Frequently Asked Questions
Should crawl space insulation go in the floor or on the walls?
In a typical vented crawl space, the floor above is insulated. A designed unvented assembly often uses perimeter wall insulation instead, with the floor insulation removed as part of that design. Have the complete moisture-control and insulation approach checked before changing the existing arrangement.
Do I need a vapor barrier in my crawl space?
In most cases, yes. Exposed soil gives off water vapor continuously, and a ground cover is often the first thing to address. In a vented crawl space it reduces the moisture load. In an unvented assembly a continuous liner with overlapped, taped joints sealed to the walls is part of the design, per Building America's guidance.
Can I insulate a crawl space myself?
That depends on access, conditions and the work required. Moisture, contamination, electrical hazards and a change to the crawl space assembly can make this more than a batt-installation job. If any of those are present, start with an assessment. If the space is dry, accessible and clean, laying ground cover, sealing penetrations and fitting supported batts is within reach of a capable homeowner.
Should I seal my crawl space vents?
Not on your own. Sealing vents converts the crawl space into part of the building envelope, which changes how moisture, combustion air and soil gases behave, moves the insulation from the floor to the walls, and is permitted work in California. Done as a complete designed assembly it performs better than a vented crawl space. Done by closing the vents and nothing else, it makes moisture worse.
Will crawl space insulation make my floors warmer?
It can, when missing insulation or air leakage is contributing to cold floors. The result also depends on the heating distribution, the floor materials and the conditions below the house. Sealing the penetrations at the same time often does more for the felt temperature than insulation alone.
What is the difference between a vented and an unvented crawl space?
A vented crawl space has open foundation vents and is intentionally connected to outdoor air, so it tracks outdoor temperature and humidity. A designed unvented crawl space has those vents sealed, a continuous ground liner, insulated foundation walls, and a drying or conditioning strategy, and is treated as part of the house.
How long does crawl space insulation last?
Fiberglass batts in a dry crawl space with proper support can last decades, but the support usually fails before the material does. The common failure is sagging, where the batts pull away from the subfloor and stop working while still being physically present. If your insulation went in more than twenty years ago, check whether it is still in contact with the floor rather than assuming it is fine.
Does crawl space insulation help with mold?
Not directly, and it can hurt if moisture is not handled first. Mold is controlled by controlling moisture. Insulation installed over a wet crawl space absorbs water, loses its value, and holds moisture against the framing. Fix the water problem and install the ground liner first, then insulate.
Where to Start
Open the crawl space hatch and, from the hatch, look at three things: whether the foundation vents are open or sealed, whether the ground is bare dirt or covered, and whether the existing insulation, if there is any, is still pressed against the floor above or hanging away from it. Those observations tell an assessor most of what they need before anyone goes in.
An assessment can then separate insulation work from the drainage, plumbing, duct or remediation work that often turns up in the same visit. Ongaro & Sons is a family-owned company based in Petaluma, serving Marin, Sonoma and Napa County since 1932, licensed C-20 HVAC, C-10 electrical and C-36 plumbing. Our insulation page covers the work we offer and attic insulation covers the other half of the envelope; ask what a crawl space assessment includes before booking.